
Heritage Realty - Millennium Tower
Location
Client
Heritage RealtySeattle, WashingtonProject Type
Furnishings, architecture, and real estate photography and videoPhoto and Video Direction
Pre-Shoot Planning
Client & Brand Alignment
Architectural Photography
Real Estate Photography
Interior & Exterior Video
Product & Object Photography
Image Retouching & Cleanup
Video Editing
Color Correction & Grading
Sound Mixing
Multi-platform Deliverables
Project Overview
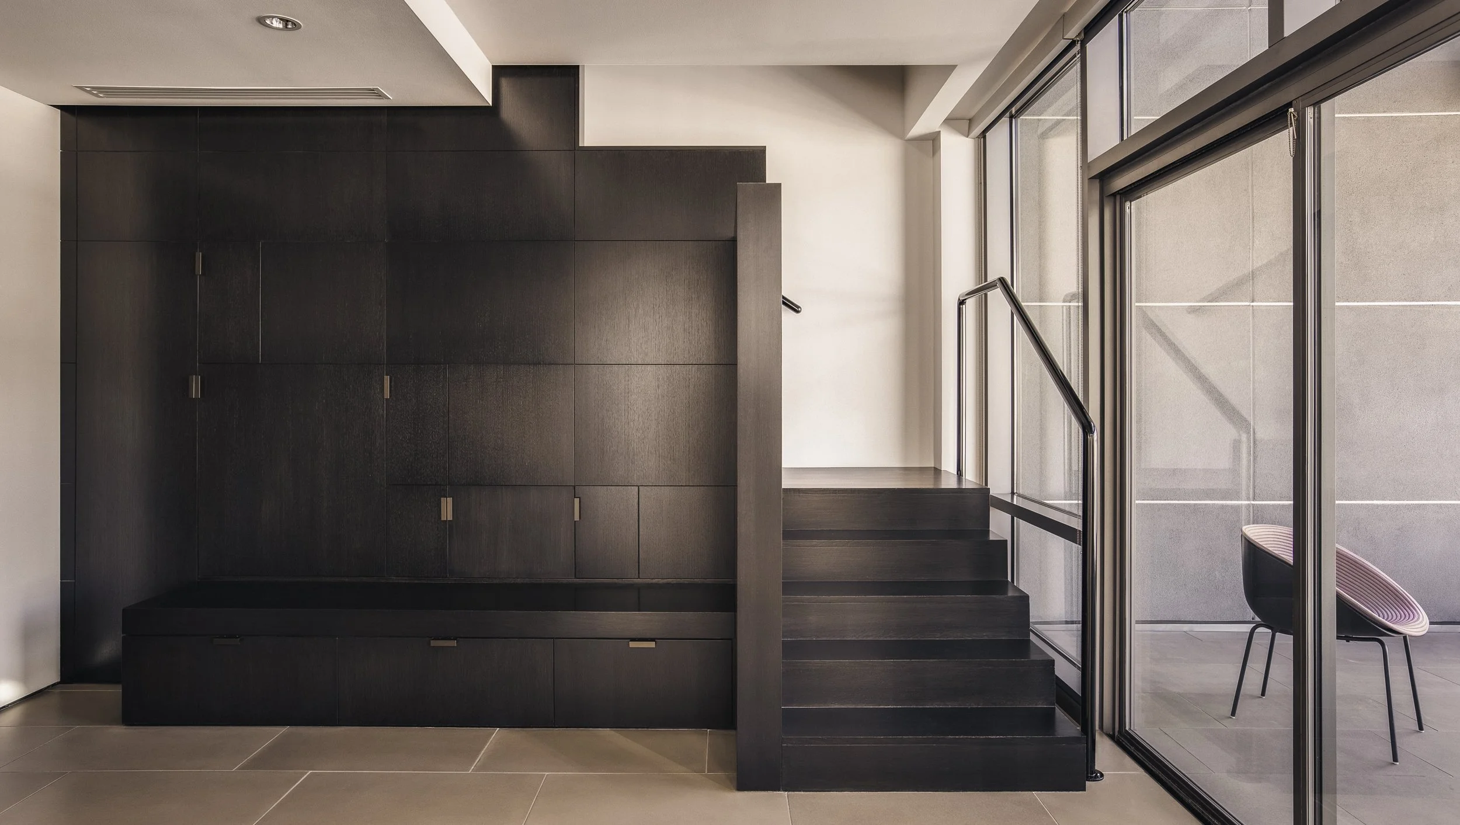
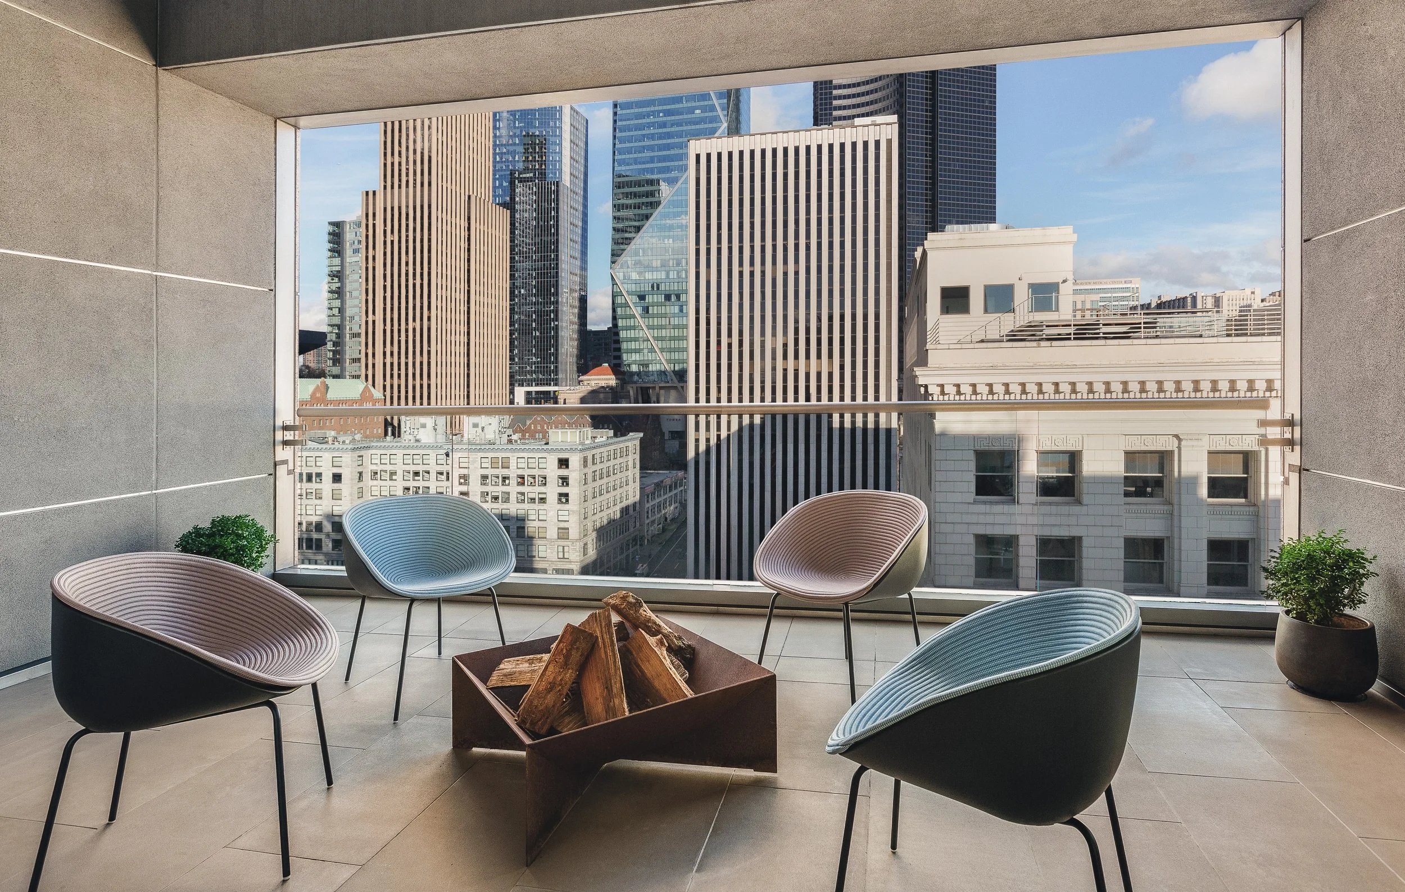
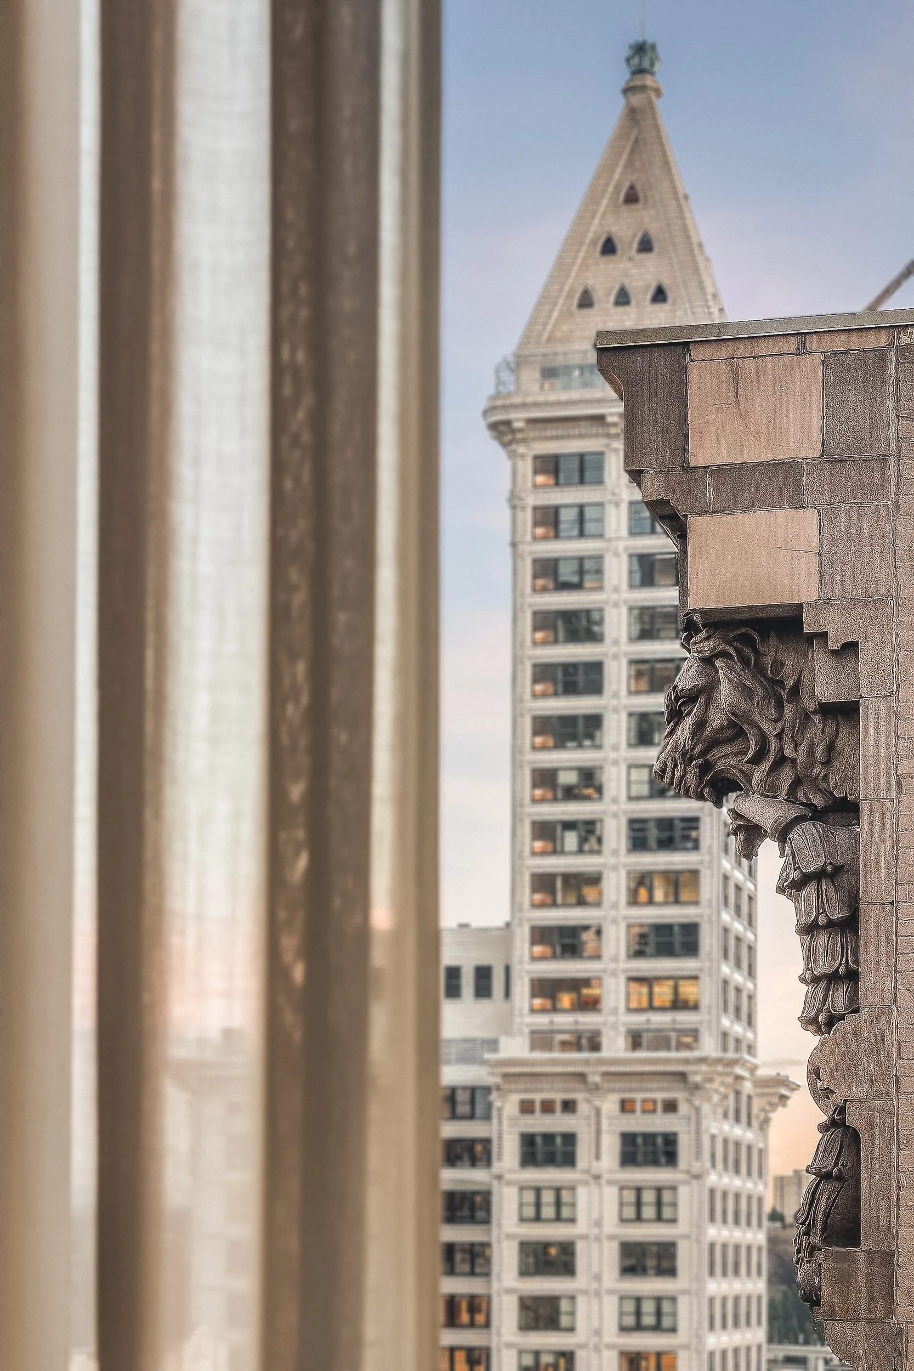

This project documents a condo in downtown Seattle’s Millennium Tower for Heritage Realty. Designed by Olson Kundig Architects and furnished with pieces from Paola Lenti, the space sits high above the city, shaped by vertical scale, material detail, and its relationship to the surrounding skyline. The photography needed to communicate how the residence is experienced in addition to layout.
Spatial Experience
The work focused on lighting and spatial experience. Light management played a big role in shaping reflections from adjacent buildings and large expanses of glass. Careful compositions in both still and motion were used selectively, allowing the space to unfold without overstating it. This approach allowed for discovery and fostered a sense of possibility while walking the site.
Intent & Approach
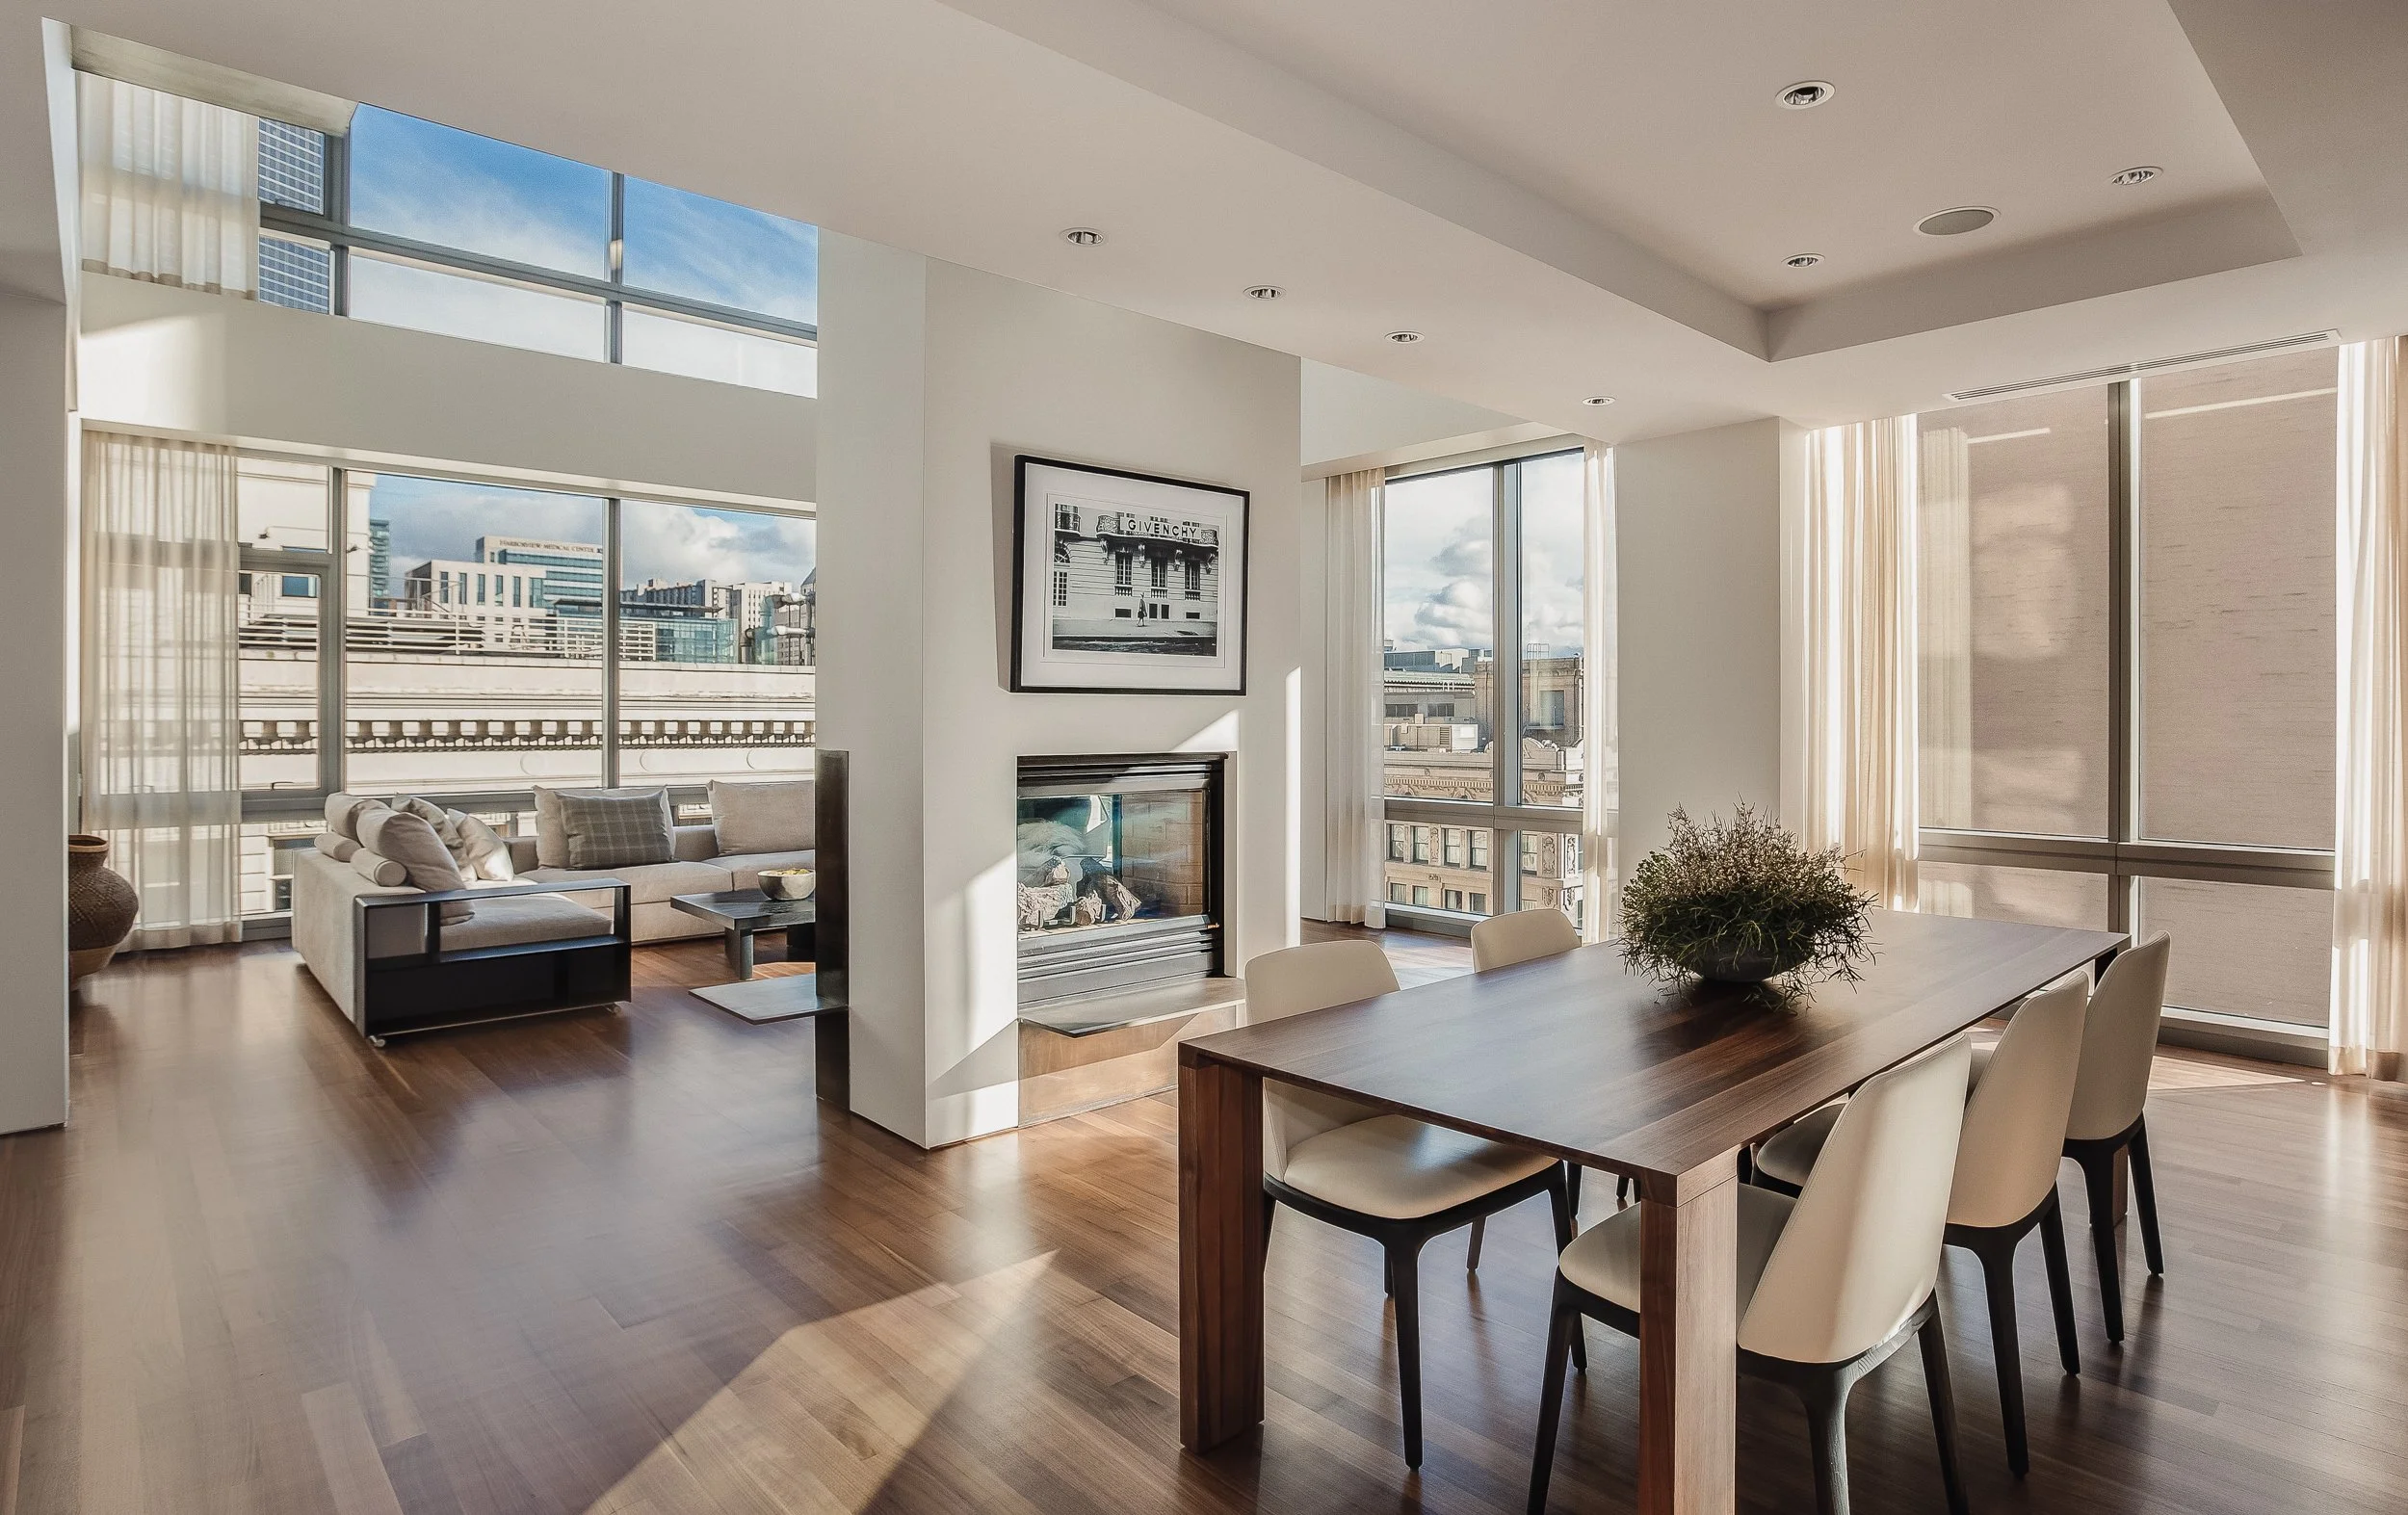
Movement through the space is defined by openness and height. Two-story windows pull the city inward, shifting the atmosphere as the day changes. Materials and furnishings anchor the scale, creating moments of pause within the larger volume of the space.
Outcome
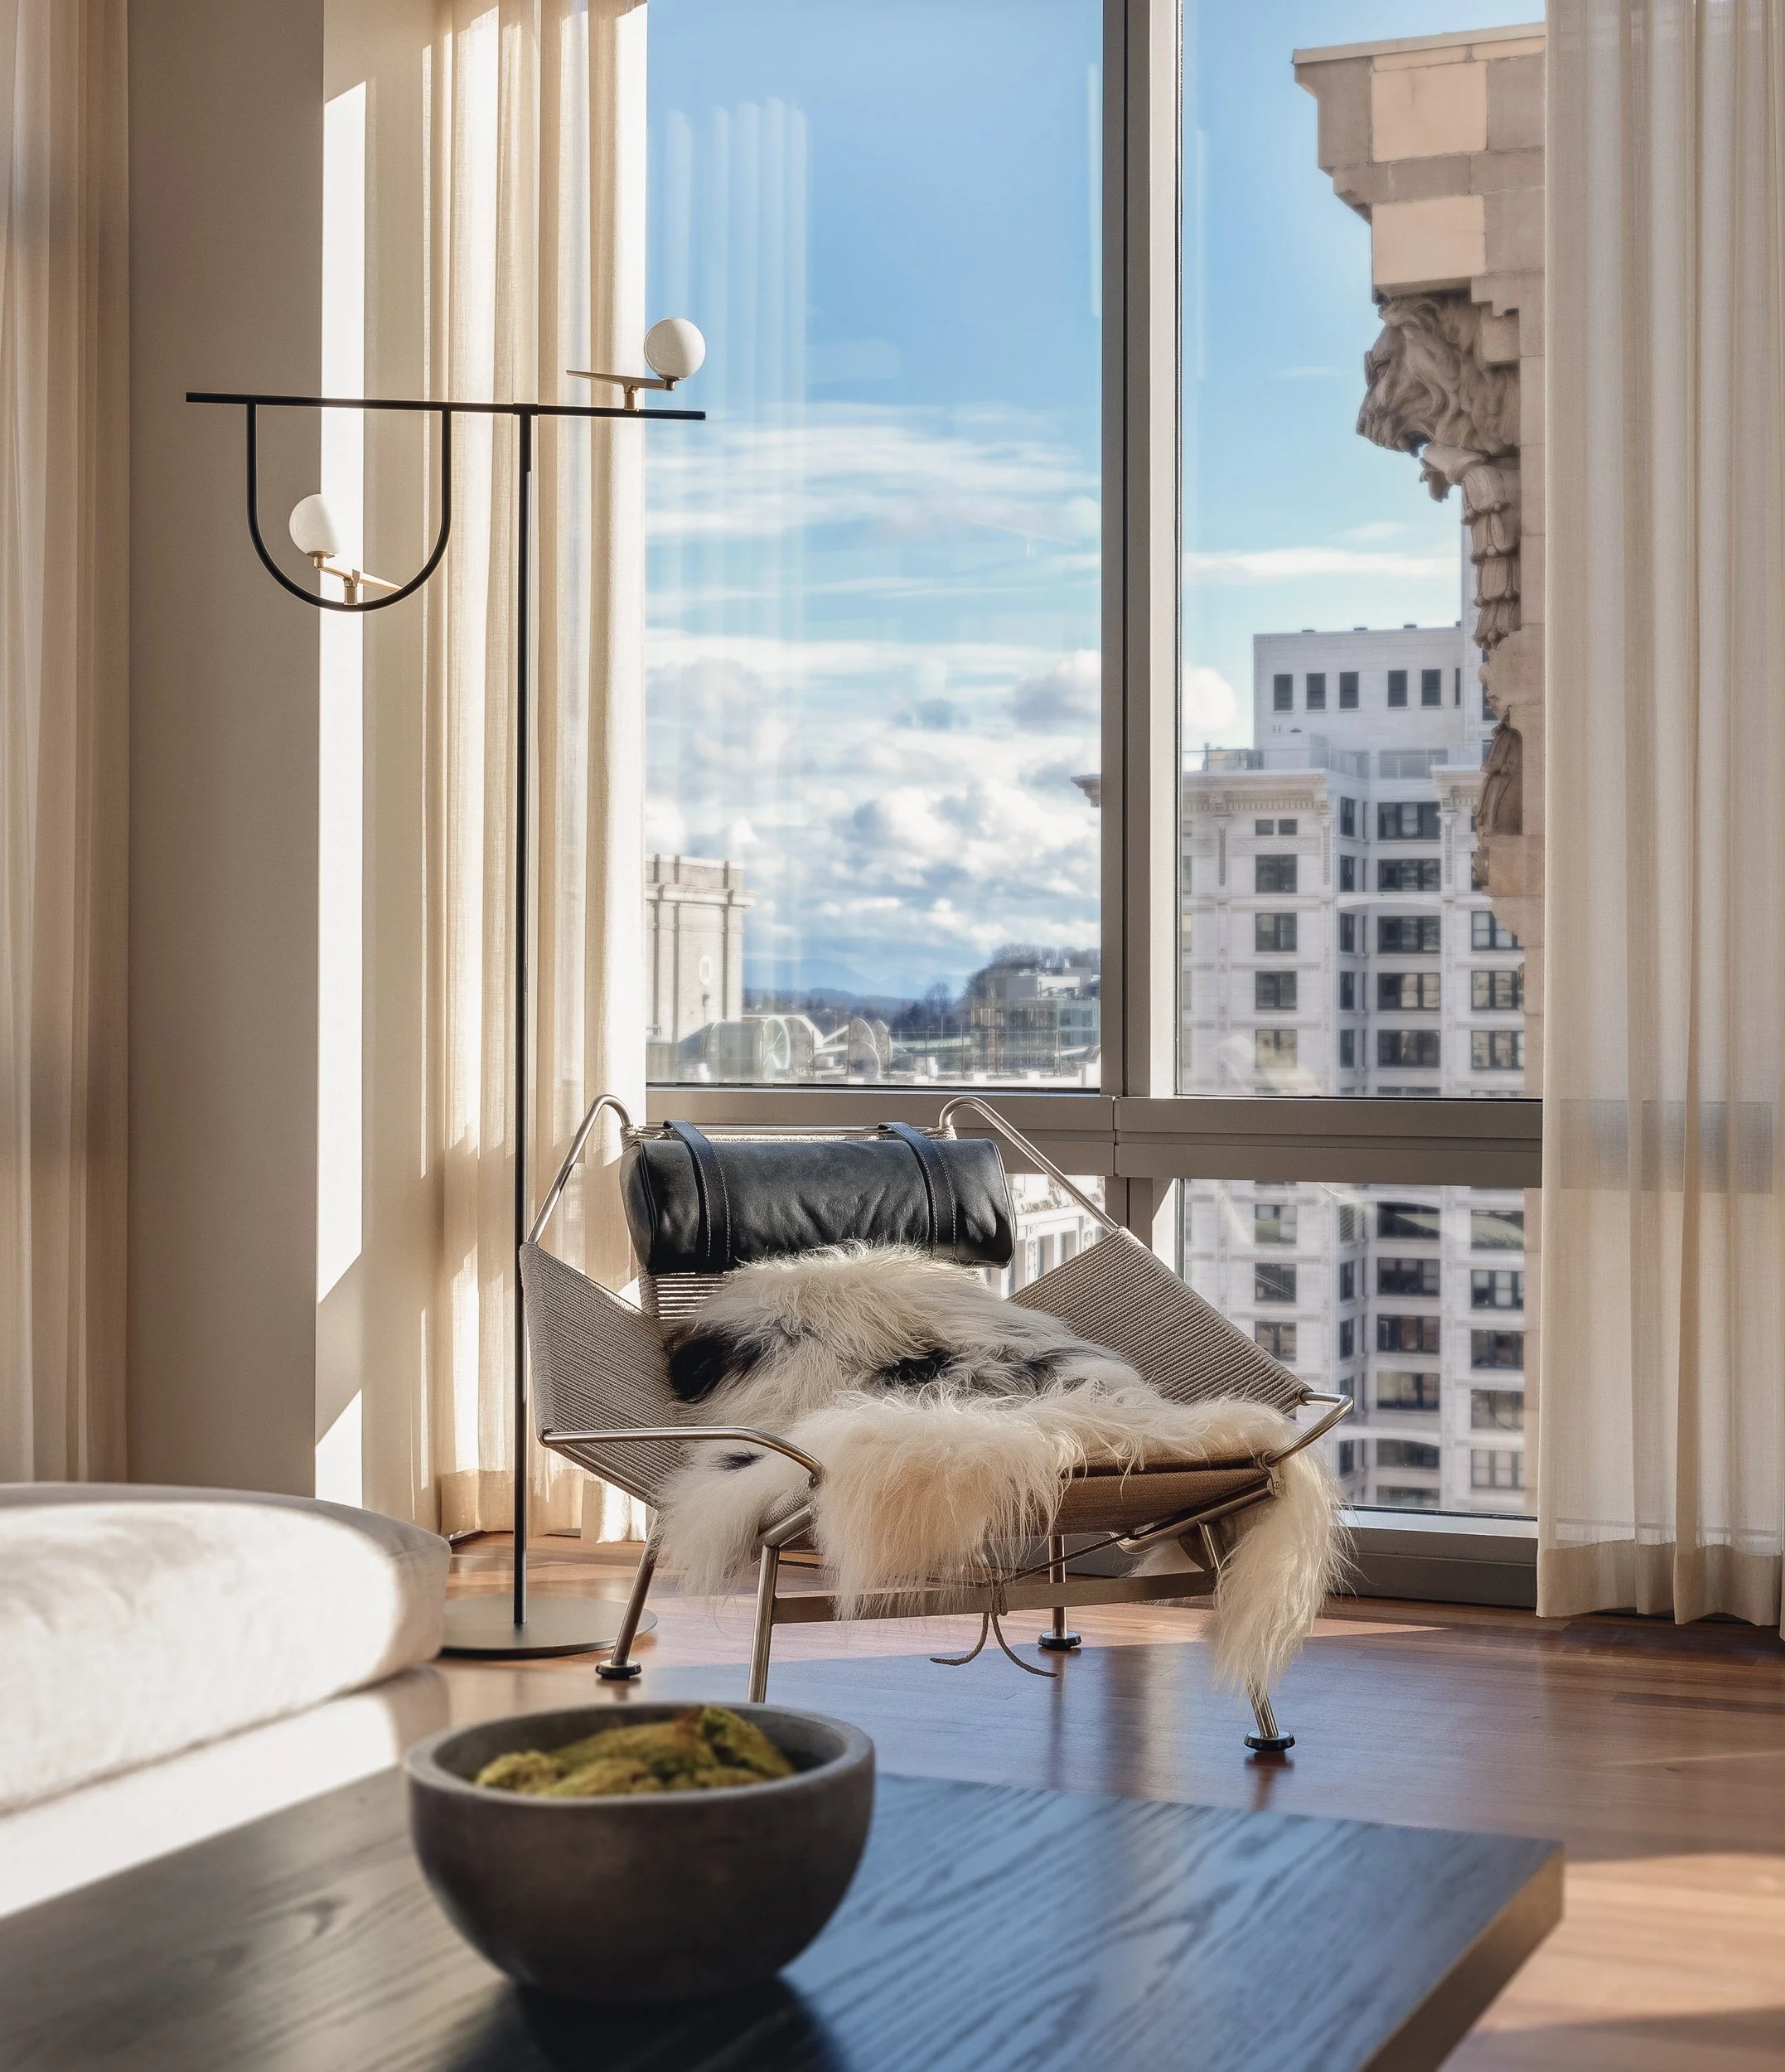
The imagery supported listing, advertising, and social use for the client, with select photographs later shared by Paola Lenti Japan and Inform Studio (now Mr. Studio). The work lives across web and print, extending beyond real estate into architectural and design contexts.
Have a project in mind?
Let’s talk about what you’re creating.